
Bring Your Business to The Railyard.
A new opportunity for local businesses along Delaware Avenue. Explore flexible ground-floor commercial space within a mixed-use community designed to bring residential life and neighborhood commerce together.
Submit a Leasing InquiryTwo ground-floor spaces. One connected community.
The Railyard includes two ground-floor commercial spaces — 3,034 square feet combined — offering a visible Delaware Avenue presence within a residential community that brings daily foot traffic and neighborhood life.
- Two ground-floor commercial spaces
- 3,034 square feet combined
- 1,517 square feet per bay
- Bays subdividable into ~733 and ~784 SF suites
- Mixed-use setting with built-in residential community
- Visible Delaware Avenue frontage
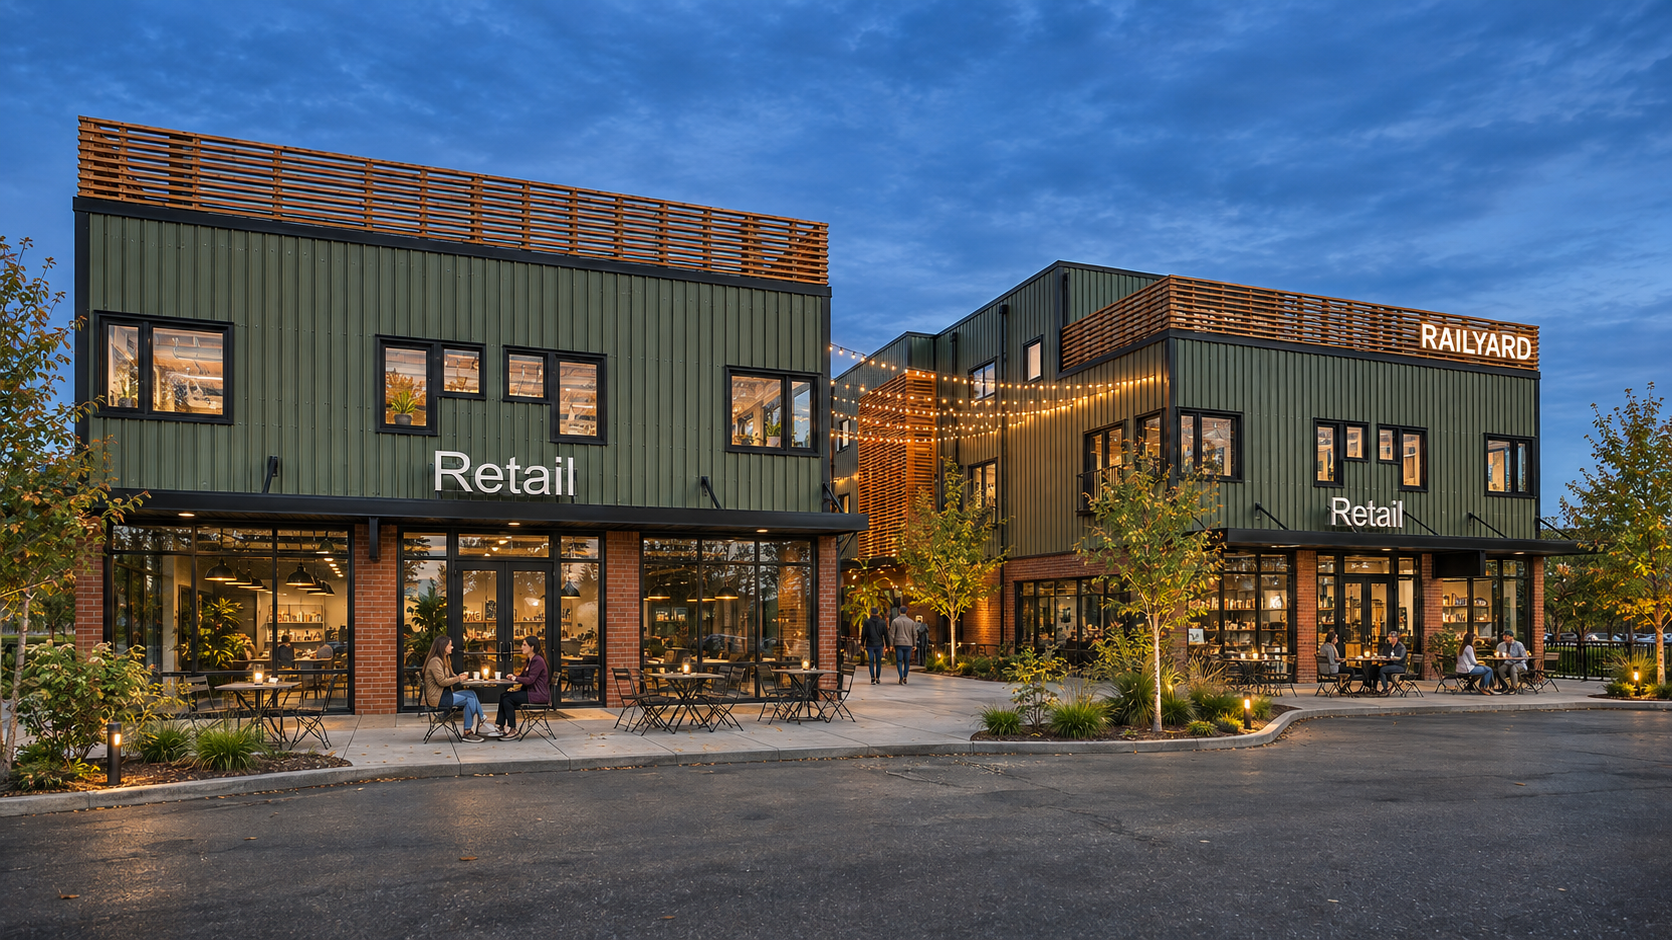
Room for Your Next Chapter.
From your first storefront to your next location, The Railyard offers flexible ground-floor retail space designed to accommodate your business. Choose a full 1,517-square-foot bay or explore smaller suites of approximately 733 or 784 square feet.
Retail Bay 1
1,517 square feet
Subdivision Options
Can divide into Suite 1000A (733 SF) and Suite 1000B (784 SF).
Retail Bay 2
1,517 square feet
Subdivision Options
Can divide into Suite 1002A (733 SF) and Suite 1002B (784 SF).
3,034 square feet of total ground-floor retail space across two bays. Subdivision options are shown per bay and are not separately confirmed vacancies. Bays are leased individually; the full 3,034 square feet is not offered as a single combined suite.
Illustrative Subdivision Diagram
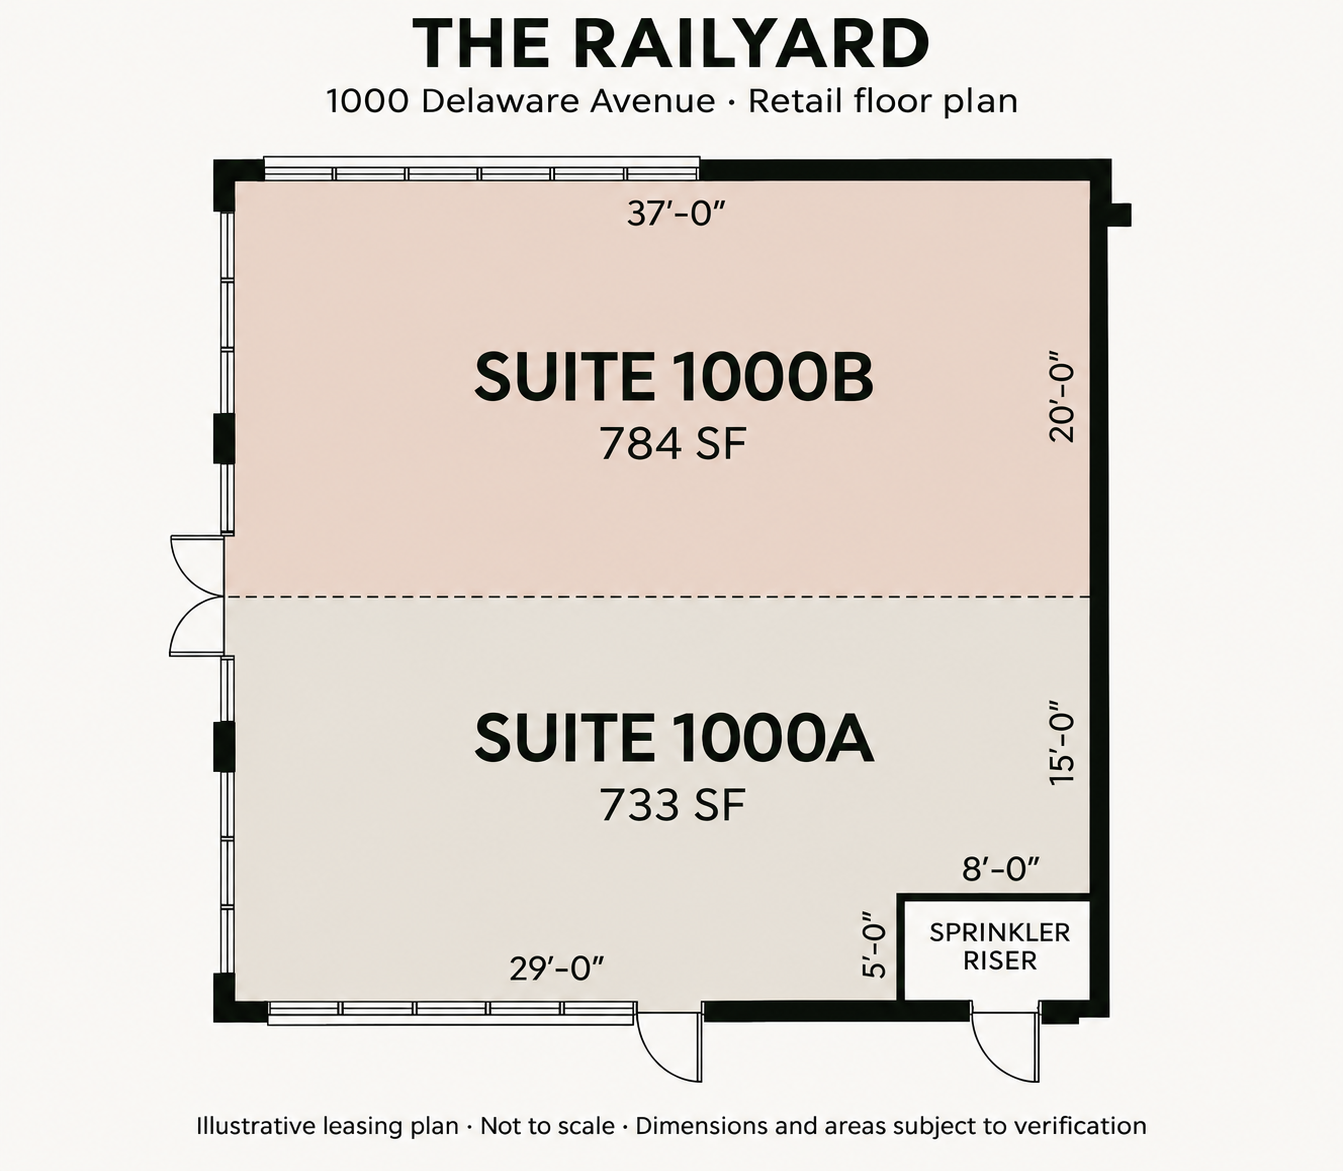
Illustrative leasing plan · Dimensions & areas subject to final architectural verification
Tell us about your business.
Share your concept and space needs. A member of the commercial leasing team will follow up with available suites, lease terms, and a leasing brochure.
Leasing brochure
Available on request once published.
Site plans & commercial floor plans
Shared with prospective tenants upon inquiry.